
 Available
A simpler path to your new home.
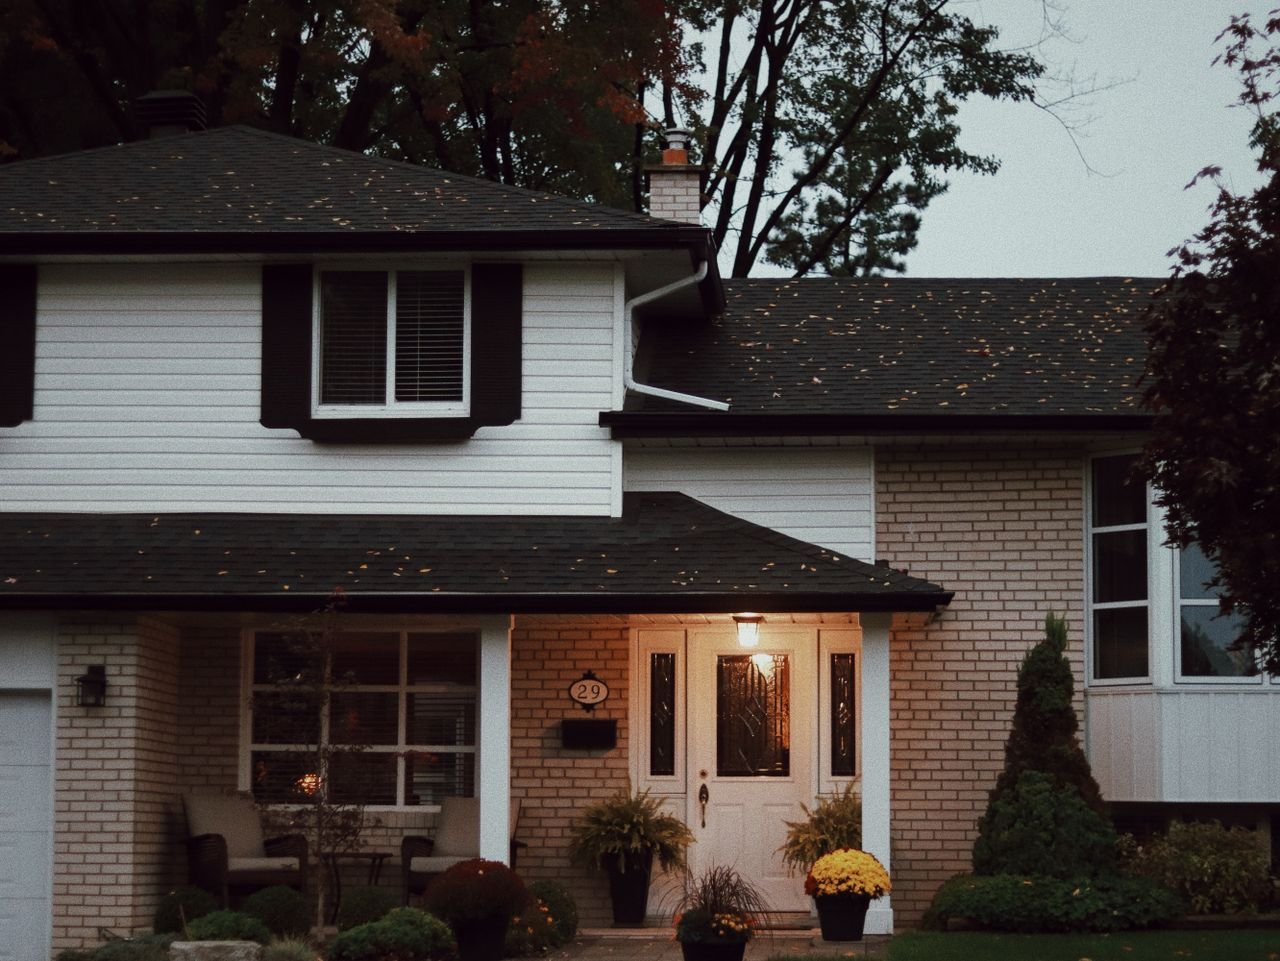
Discover an easy path to new-home ownership with this thoughtfully matched house and land package in Olivine, Donnybrook.
Featuring the Oakmont 250 home design on a generous 350m² allotment, this package combines contemporary family living with a practical floorplan designed for modern Melbourne lifestyles.
The home offers four bedrooms, two bathrooms, a double garage and spacious open-plan living centred around the kitchen, dining and family areas. A covered alfresco extends the living space outdoors, while the private master suite, walk-in pantry and additional living areas provide the flexibility growing families need.
Located within the growing Donnybrook community, this package offers an opportunity to build a quality Butterfly Constructions home in Melbourne’s northern growth corridor.
Speak with our team to discuss package availability, inclusions, site requirements and opportunities to personalise the home.
More clarity from the beginning.
Review the key items included with this house and land opportunity.
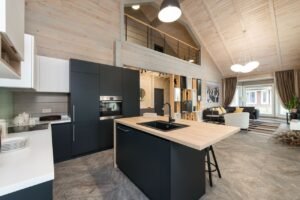
Kitchen
- 20mm engineered stone benchtops
- 900mm stainless steel cooktop
- 900mm stainless steel canopy rangehood
- 600mm built-in oven
- Dishwasher provision
- Walk-in pantry
- Soft-close cabinetry
- Tiled splashback
- Double-bowl stainless steel sink
Bathroom & Ensuite
- Contemporary vanity cabinetry
- Stone vanity benchtops
- Semi-frameless shower screens
- Chrome tapware
- Full-width mirrors
- Tiled shower bases
- Quality sanitary fittings
Interior
- Timber-look flooring to main living areas
- Carpet to bedrooms
- LED downlights throughout
- Built-in robes to secondary bedrooms
- Walk-in robe to master bedroom
- Internal door furniture
- Modern skirting and architraves
- Neutral interior colour scheme
Exterior
- Contemporary facade
- Colorbond roof
- Sectional garage door
- Concrete driveway
- Front landscaping allowance
- Letterbox
- Clothesline
- Outdoor alfresco area
Comfort & Efficiency
- Heating and cooling
- Insulation to required standards
- Energy-efficient lighting
- Double-glazed windows where specified
- 7-star energy efficiency target subject to final design assessment
Site & Construction
- Fixed-cost service options
- Standard site costs allowance
- Building permit allowance
- Engineering allowance
- Independent inspections
- Construction insurance
- Site clean upon completion
Gallery
Important Package Information
Package information, pricing, images, facades, floorplans and inclusions are indicative only and may change without notice. Final pricing and suitability are subject to site assessment, land conditions, developer requirements, council requirements, engineering, selections and contract documentation. Please speak with Butterfly Constructions before making a land purchase or building decision based on this package.
Make this package yours.
Speak with Butterfly Constructions about availability, suitability and your building journey.