Essential Collection
Oakmont 250
2Bedrooms
2Bathrooms
2Garage
Explore Oakmont 250
Explore the plan
Choose Floorplan Design
Minimum Frontage14.0 m
Minimum Depth28 m
Total Area25.3 sq
Area Analysis
Living Area183 sqm | 19.8 sq
Garage Area36 sqm | 3.9 sq
Porch Area4.9 sqm | 0.5 sq
Alfresco Area10 sqm | 1.1 sq
Download this floorplan → Interactive Floorplan
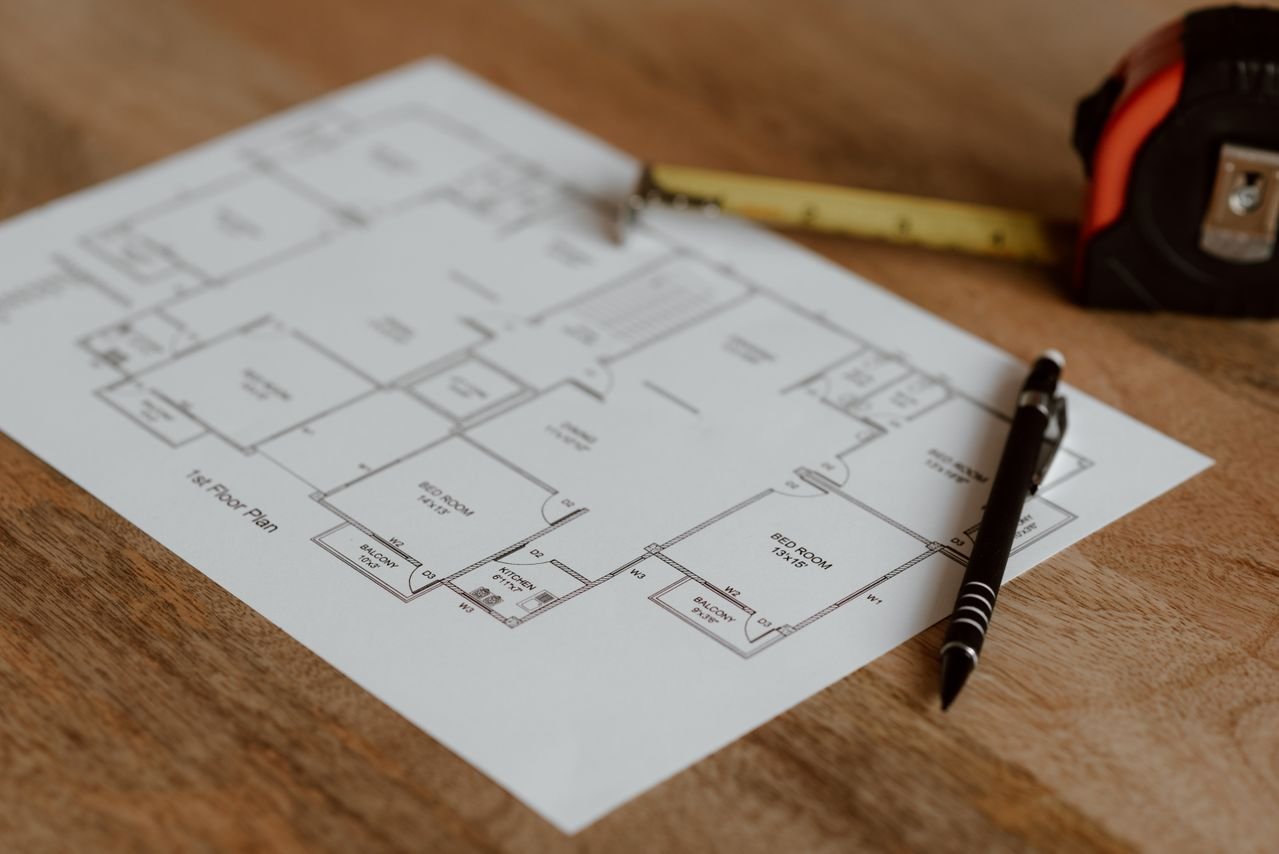
Minimum Frontage14.4 m
Minimum Depth28 m
Total Area25.32 sq
Area Analysis
Living Area183 sqm | 19.8 sq
Garage Area22 sqm | 3 sq
Porch Area5 sqm | 0.8 sq
Alfresco Area10 sqm | 1.19 sq
Download this floorplan → Interactive Floorplan
Personalise
Design Options
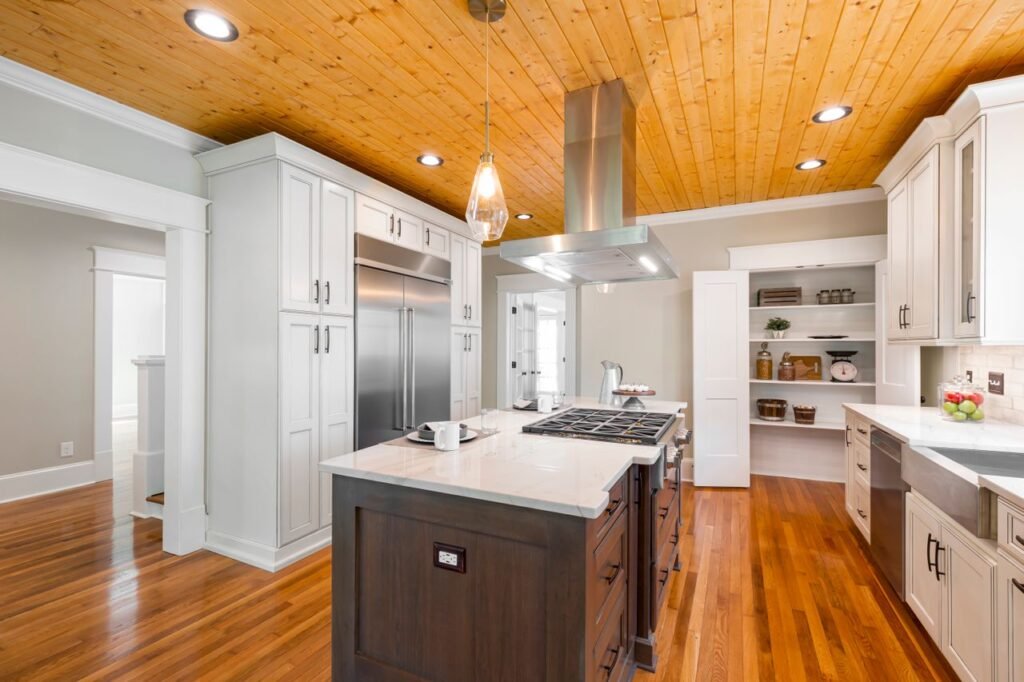
Grand Pantry Option
Inside the home
Image Gallery
Street appeal
Facade Options
Explore the available exterior styles for this design.

Metro
Included as standard
Inclusions
A clear overview of the standard features included with this home design.
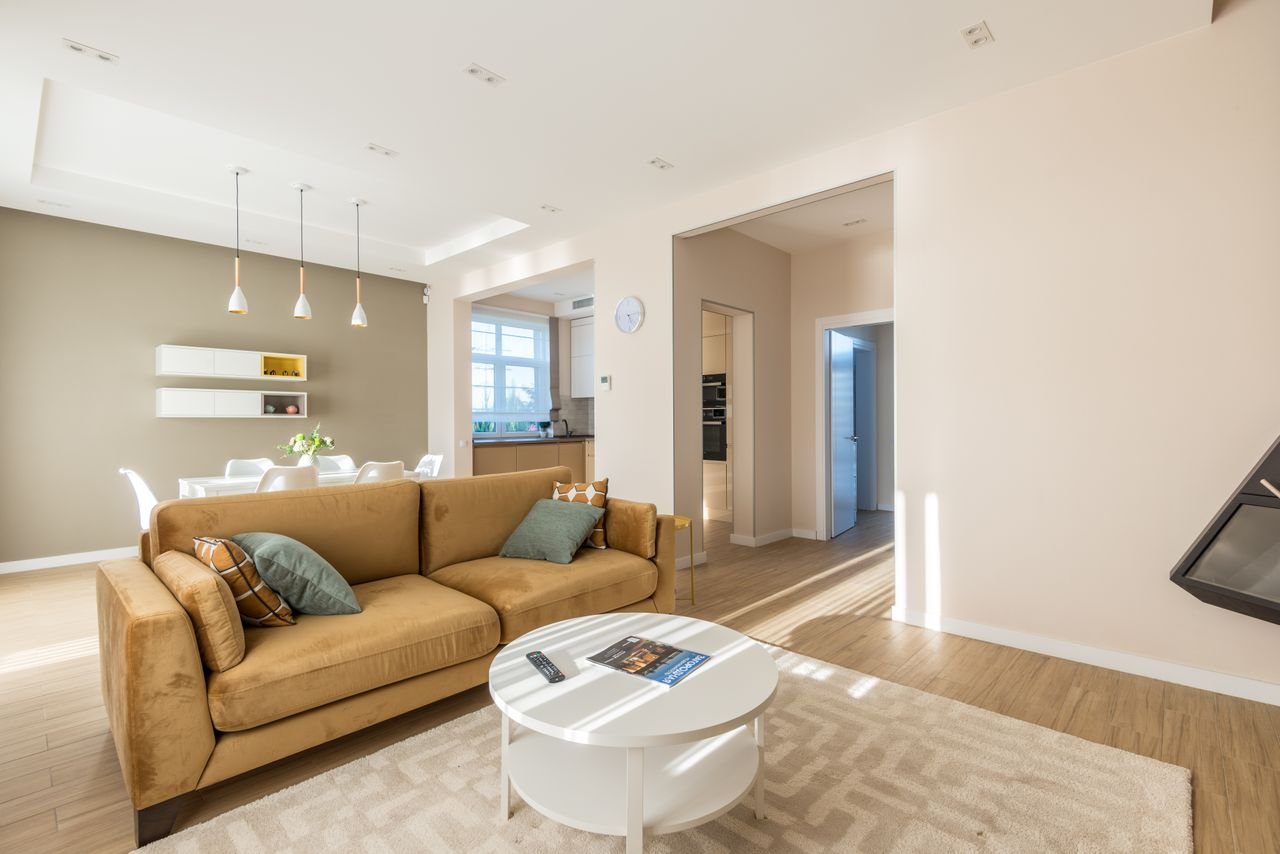
The Oakmont 250 is a thoughtfully designed family home that combines open-plan living, practical spaces, and modern comfort in a layout that feels both spacious and efficient.
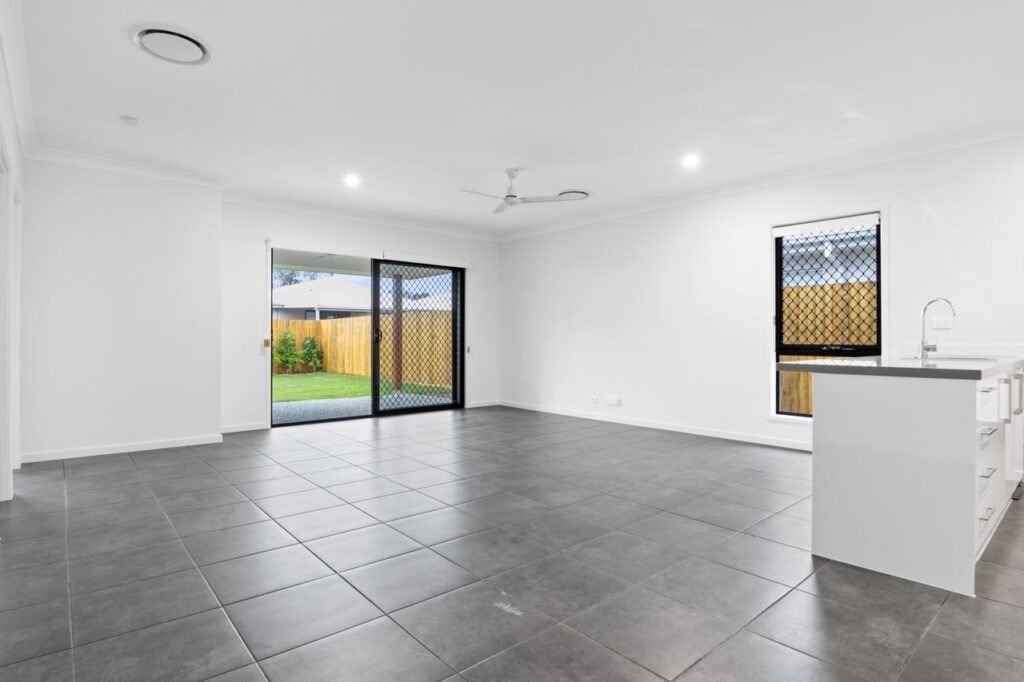
At the heart of the home is a generous kitchen, dining and family area designed for everyday living and entertaining. The kitchen offers strong bench space, excellent storage, and a walk-in pantry, while the adjoining living areas connect naturally to the alfresco for easy indoor-outdoor entertaining.
The private master suite is positioned to create a relaxing retreat and includes a walk-in robe and well-appointed ensuite. Additional bedrooms are grouped separately, making the layout ideal for growing families, guests, or a dedicated home office.
Start your journey
Interested in Oakmont 250?
Talk to our team about this design, your block and the next steps.